* Price shown is total price based on community-supplied monthly required fees. Excludes user-selected optional fees and variable or usage-based fees and required charges due at or prior to move-in or at move-out. View Fees and Policies for details. Price, availability, fees, and any applicable rent special are subject to change without notice. * Square footage definitions vary. Displayed square footage is approximate.
Fees and Policies
The fees listed below are community-provided and may exclude utilities or add-ons. All payments are made directly to the property and are non-refundable unless otherwise specified.
Fee Not Specified
Requirements
Fee Not Specified
Requirements
Convenient For
Undergraduates
Graduate Students
Faculty/Staff
1920 Poloview Pl
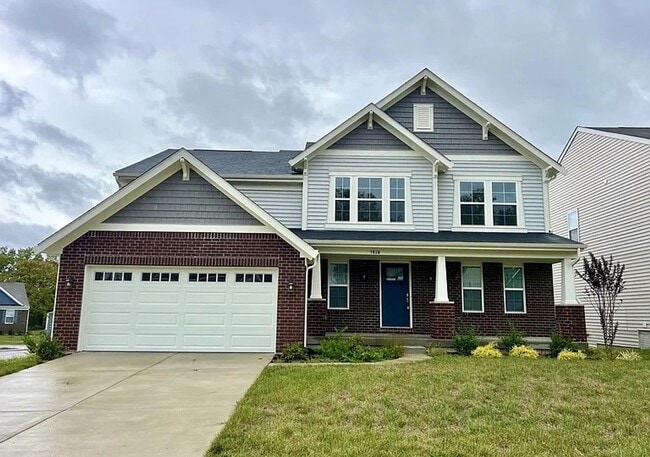
Welcome to this exquisite, nearly-new 4-bedroom, 3-bathroom home nestled on a premium corner lot within a quiet cul-de-sac in Louisville's highly sought-after Bridle Run subdivision. Living here means coming home through a beautifully landscaped... boulevard to peaceful, scenic conservation areas. Located in the desirable Eastwood area just off Flat Rock Road, you are perfectly positioned for both tranquility and convenience. With easy access to I-265 and I-64, downtown Louisville is just 20 minutes away, while local favorites like Long Run Park and the Polo Fields Golf & Country Club are right in your backyard. Built just one year ago, this home offers the peace of mind of a new construction warranty alongside exceptional modern luxury and privacy.
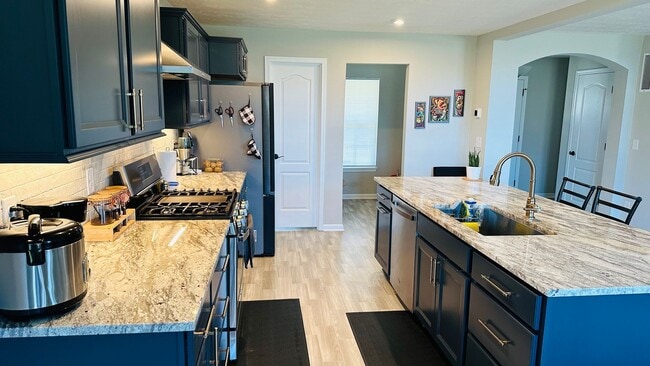
Step inside and be greeted by soaring 16-foot ceilings in the great room, creating a grand, airy atmosphere that flows effortlessly into the spacious living spaces. The chef's kitchen is a true standout, wrapped in stunning granite countertops and equipped with a premium gas range featuring a built-in convection oven, air fryer, and griddle. Paired with a sleek, Wi-Fi-enabled glass-panel smart refrigerator and a smart oven, meal prep becomes an absolute joy. A walk-in pantry and an adjoining butler's pantry provide incredible storage and staging space, making this open-concept layout an entertainer’s dream. The home's climate is also easily managed year-round with a state-of-the-art smart thermostat.
When it's time to unwind, the primary suite serves as a luxurious private retreat. The en-suite bathroom is designed to spoil, boasting a deep garden tub, an oversized walk-in shower, double sinks, and a massive 17-foot walk-in closet that provides more than enough room for an expansive wardrobe. For everyday practicality, the home includes an attached two-car garage and a massive unfinished basement, offering endless potential for a home gym, recreation space, or abundant seasonal storage. Available immediately, this move-in-ready masterpiece offers an unmatched blend of style, comfort, and convenience. Don't miss your chance to experience the very best of Bridle Run living! Pets are also welcome at this house. Number of pets (dogs only) and breed and weight restrictions apply. Please call before you apply.
Main Office -
If your application is approved, a security deposit, 1st month's rent, and a one time $99 move in fee will be required to hold the rental, and move forward with the move in process. If you plan to move with a pet, please be sure to inquire whether or not the rental allows pets & about the non-refundable pet fee prior to applying. You can also visit our Application Process page () for more information on how the process works.
At Premier Property Management Services, we strive to provide an experience that is cost-effective and convenient. That’s why we offer a Resident Benefits Package (RBP) to address common headaches for our renters. Our program handles delivery of new air filters for your HVAC system, utility set up, credit building, identity theft protection, and more at a rate of $25.00/month, automatically added to every eligible property with the ability to opt-out. You will also receive rewards, including $55 worth of gift certificates, upon enrollment. More details upon application and in the flyer found in the listing photos. In addition to the RBP, Premier will provide access to a liability insurance option that meets your required insurance needs. While liability insurance is required as a part of your lease, use of this insurance provider is not required, and you are welcome to use any 3rd party provider of your choice.
Lessee shall be responsible for insuring his/her/their personal property from fire, storm, theft, and/or otherwise. For the duration of the Lease, Lessee is required to maintain and provide the following minimum required insurance coverage: $100,000 Limit of Liability for Lessee’s legal liability for damage to Lessor’s property for no less than the following causes of loss: fire, smoke, explosion, backup or overflow of sewer, drain or sump, and water damage. Premier Property Management Services, LLC must be listed as an additional interested party. Failure to provide proof of the required liability insurance, or upon the lapse of an existing policy, will result in coverage automatically being purchased on Lessee's behalf. Broader coverage including, but not limited to, personal property (contents), additional living expenses or liability arising out of bodily injury or property damage to any third party, etc., is recommended, but not required. Lessee may obtain Required Insurance or broader coverage from an insurance agent or insurance company of Lessee’s choice.
Contact
Protect yourself from fraud. Do not send money to anyone you don't know.