

4505 Cherry Forest Cir, Louisville, KY 40245
4505 Cherry Forest Cir, Louisville, KY 40245
Url: http://www.louisvilleoffcampus.com/housing/property/4505-cherry-forest-circle/m73hlwj
Phone Number: (877) 720-7368
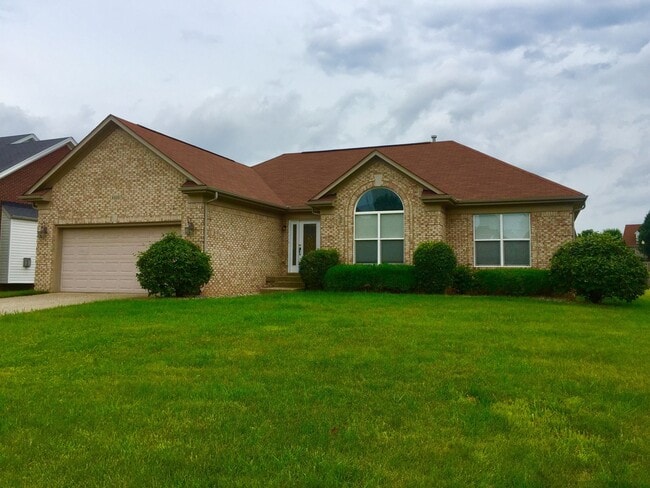
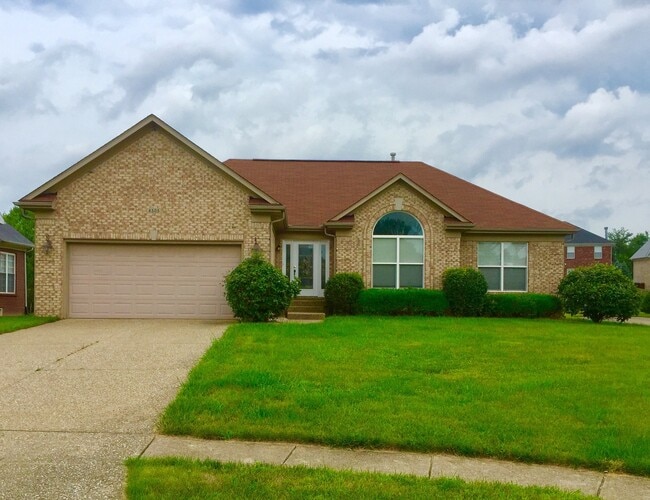
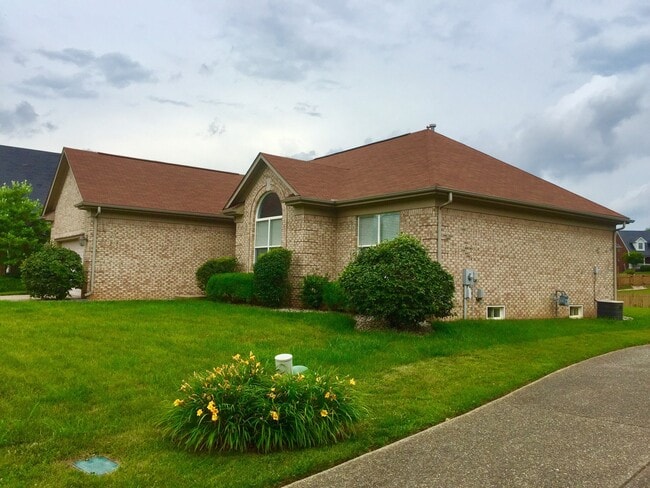
Data provided by TravelTime
| Number of Bedrooms | Number of Bathrooms | Rent Range | Square Footage | Name of Floor Plan | Unit Number | Availability | Newly Added | View More Details |
|---|
Convenient For
- Undergraduates
- Graduate Students
- Faculty/Staff
Amenities
Unit Features
- Dishwasher
Unique Features
- 2 Car Garage
- All Kitchen Appliances Included
- Built-In Book Cases
- Gas Fireplace
- Hardwood Flooring
- Huge Yard
- Master Bathroom with Seperate shower and tub
- Master Bedroom w/ Walk-In Closet
- None
- Open Floor Plan
- Rear Deck
- Spacious Eat-In Kitchen
- Stove Top/Oven
- Trey Ceilings
- Vaulted Living Room Ceiling
Shopping Centers
| 4111 Murphy Ln | Walk: 25 min | Distance: 1.3 mi |
|---|---|---|
| 4100-4106 Murphy Ln | Walk: 26 min | Distance: 1.4 mi |
| Shops of Forest Springs | Walk: 28 min | Distance: 1.5 mi |
Airports
| Louisville Muhammad Ali International | Drive: 34 min | Distance: 20.0 mi |
|---|
Colleges and Universities Nearby
| University of Louisville | Drive: 12 min | Distance: 6.7 mi |
|---|
Parks and Recreation
| Yew Dell Gardens | Drive: 10 min | Distance: 5.0 mi |
|---|---|---|
| E.P. ""Tom"" Sawyer State Park | Drive: 12 min | Distance: 5.8 mi |
| Foxhollow Farm Center | Drive: 16 min | Distance: 9.0 mi |
Schools
Bowen Elementary School
Grades K-5
Public
6
Out of 10
Kammerer Middle School
Grades 6-8
Public
4
Out of 10
Eastern High School
Grades 9-12
Public
5
Out of 10
Chancey Elementary School
Grades PK-5
Public
3
Out of 10
Jubilee Academy
Grades K-12
Private
NR
Out of 10
St Aloysius School
Grades PK-8
Private
NR
Out of 10



