* Price shown is total price based on community-supplied monthly required fees. Excludes user-selected optional fees and variable or usage-based fees and required charges due at or prior to move-in or at move-out. View Fees and Policies for details. Price, availability, fees, and any applicable rent special are subject to change without notice. * Square footage definitions vary. Displayed square footage is approximate.
Fees and Policies
The fees listed below are community-provided and may exclude utilities or add-ons. All payments are made directly to the property and are non-refundable unless otherwise specified.
Cats Allowed
Fee Not Specified
Dogs Allowed
Fee Not Specified
Convenient For
Undergraduates
Graduate Students
Faculty/Staff
Spacious Walkout in Desirable Location!
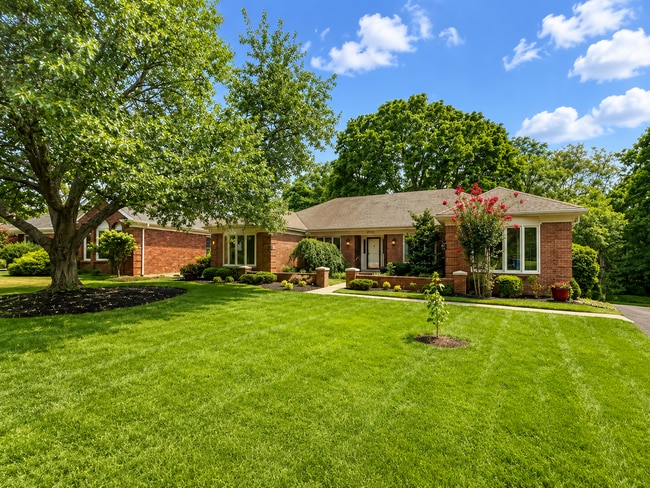
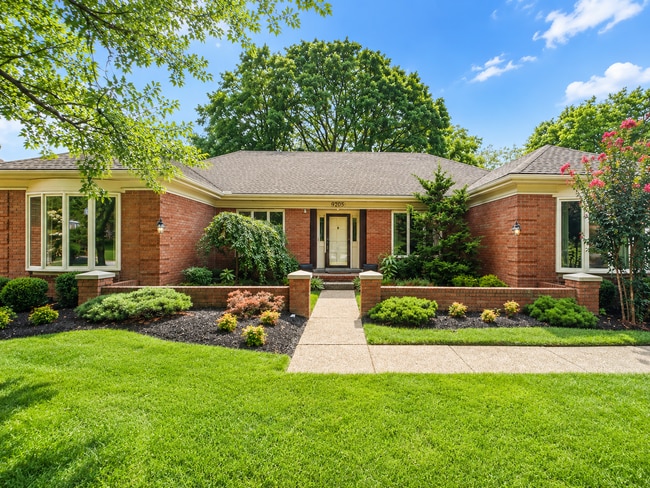
Welcome home to this beautifully maintained 5-bedroom, 3.5-bath walk-out ranch offering over 3,600 square feet of finished living space in the highly sought-after Hurstbourne neighborhood. Nestled on a quiet cul-de-sac and situated on a picturesque 0... .56-acre lot, this home combines timeless charm, generous living spaces, and a peaceful backyard setting.
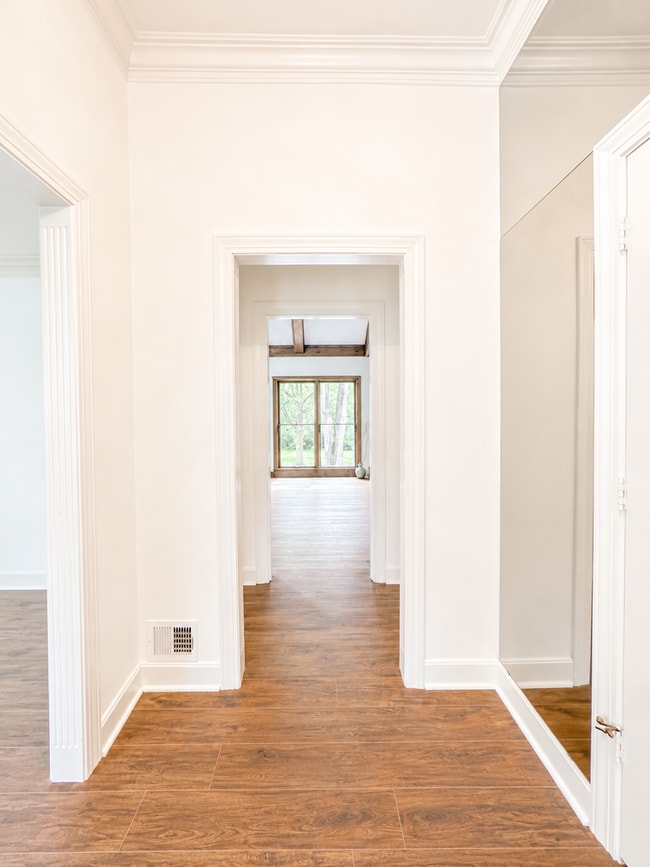
Step inside to discover a bright, inviting floor plan featuring a spacious living area, a dramatic vaulted-ceiling den with a cozy gas fireplace, and a stunning sunroom filled with natural light overlooking the backyard. The eat-in kitchen offers custom ceiling-height cabinetry, abundant storage, and flows effortlessly into the formal dining room—perfect for everyday living and entertaining alike.
The main level features a spacious primary suite complete with a walk-in closet and private en-suite bath featuring dual vanities and a separate shower. Additional bedrooms offer generous space for family, guests, or a home office. The finished walk-out basement provides exceptional flexibility with additional living space ideal for a recreation room, media room, fitness area, or guest suite.
Outside, enjoy your own private retreat with a beautifully landscaped yard, mature trees, a peaceful creek crossed by a charming bridge, multiple outdoor entertaining areas, and a spacious rear-entry 2-car garage with additional room for storage or a workshop. Conveniently located just minutes from shopping, dining, parks, major interstates, and everything Louisville has to offer, this exceptional home delivers the perfect blend of privacy and convenience.
Professionally managed by Kentuckiana Property Management. The tenant is responsible for all utilities and lawn care. Must have a decent credit history. Total household income must meet or exceed 3x monthly rental. No open/current bankruptcy or foreclosure or owe previous landlord or apartment community.
Contact
Protect yourself from fraud. Do not send money to anyone you don't know.