

712 Plaza Dr, Jeffersonville, IN 47130
712 Plaza Dr, Jeffersonville, IN 47130
Map -
Url: http://www.louisvilleoffcampus.com/housing/property/spacious-modern-4-bedroom-1-full-ba-2-half-bath/ekkfqsq
Phone Number: (812) 219-8852
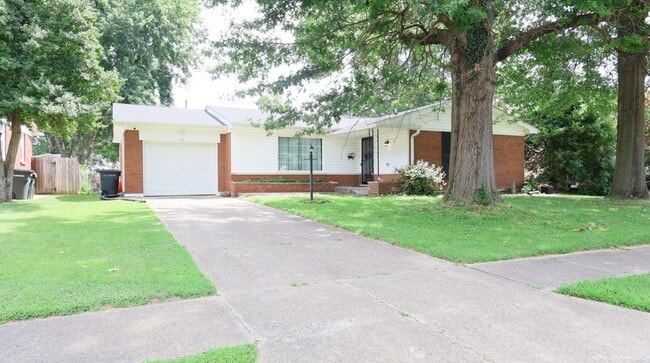
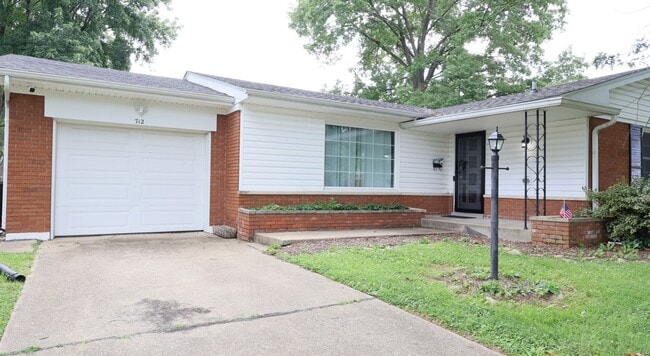
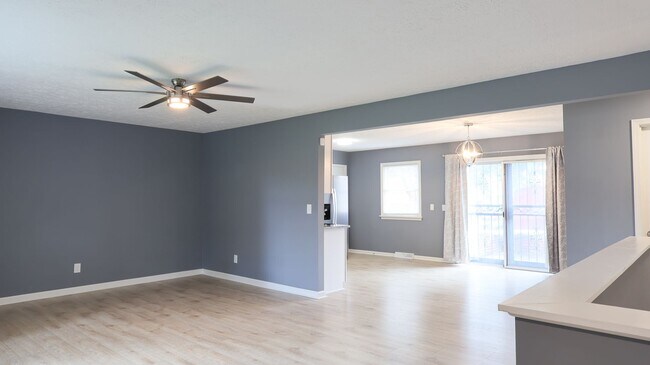
Data provided by TravelTime
| Number of Bedrooms | Number of Bathrooms | Rent Range | Square Footage | Name of Floor Plan | Unit Number | Availability | Newly Added | View More Details |
|---|
Fees and Policies
The fees listed below are community-provided and may exclude utilities or add-ons. All payments are made directly to the property and are non-refundable unless otherwise specified.
Cats Allowed
- Fee Not Specified
Dogs Allowed
- Fee Not Specified
Convenient For
- Undergraduates
- Graduate Students
- Faculty/Staff
Amenities
Unit Features
- Air Conditioning
- Dishwasher
- Microwave
- Refrigerator
Unique Features
- Carpet
- Ceiling Fan
- Dryer
- Garage
- Hard Surface Countertops
- Heat
- LVP flooring
- Washer
Shopping Centers
| 1594-1602 10th St | Walk: 14 min | Distance: 0.8 mi |
|---|---|---|
| Gateway Plaza | Walk: 17 min | Distance: 0.9 mi |
| Complete Remodel With 36k SF Available | Walk: 21 min | Distance: 1.1 mi |
Airports
| Louisville Muhammad Ali International | Drive: 22 min | Distance: 11.2 mi |
|---|
Colleges and Universities Nearby
| Indiana Univ. SE, Grad Ctr | Walk: 48 min | Distance: 2.5 mi |
|---|---|---|
| Jefferson Comm. & Tech., DC | Drive: 10 min | Distance: 4.3 mi |
| Univ. of Louisville, Health | Drive: 11 min | Distance: 5.3 mi |
| Southern Baptist Seminary | Drive: 14 min | Distance: 7.1 mi |
Parks and Recreation
| Falls of the Ohio State Park | Walk: 60 min | Distance: 3.1 mi |
|---|---|---|
| Kentucky Science Center | Drive: 10 min | Distance: 4.1 mi |
| Louisville Waterfront Park | Drive: 11 min | Distance: 5.4 mi |
| Eva Bandman Park and Cyclocross Venue | Drive: 14 min | Distance: 6.4 mi |
| Waterfront Park | Drive: 13 min | Distance: 6.6 mi |
Schools
Franklin Square Elementary School
Grades PK-5
Public
4
Out of 10
Parkview Middle School
Grades 6-8
Public
4
Out of 10
Sacred Heart School
Grades K-8
Private
NR
Out of 10
St. Leonard Parish School
Grades PK-8
Private
NR
Out of 10
Highlands Latin School
Grades K-12
Private
NR
Out of 10



