* Price shown is total price based on community-supplied monthly required fees. Excludes user-selected optional fees and variable or usage-based fees and required charges due at or prior to move-in or at move-out. View Fees and Policies for details. Price, availability, fees, and any applicable rent special are subject to change without notice. * Square footage definitions vary. Displayed square footage is approximate.
Convenient For
Undergraduates
Graduate Students
Faculty/Staff
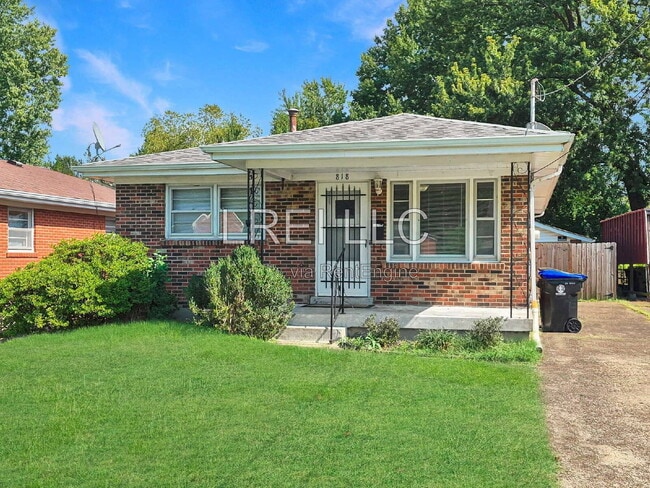
818 Iroquois Avenue
Are you looking for a 3-bedroom home with a master half bath, 2-car garage, and basement? This recently remodeled home may be the perfect fit for you.
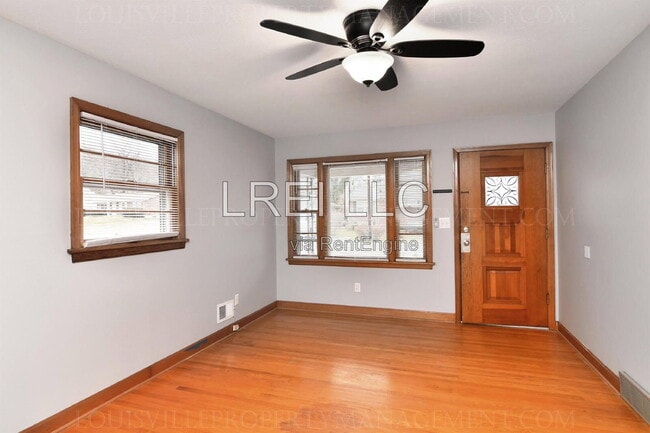
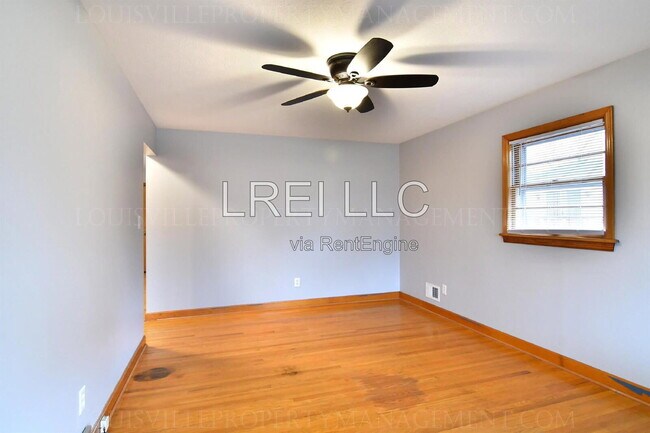
The updated kitchen comes equipped with appliances, while the hardwood flooring throughout... provides a clean, low-maintenance living space. The full bathroom features a tile surround, and the basement offers plenty of additional storage.
The 2-car garage provides convenient off-street parking and protection from the elements. The home also features newer mechanical systems designed to help with energy efficiency and utility costs.
Property Features 3 Bedrooms Master half bath Full bathroom with tile surround Recently remodeled Updated kitchen with appliances Hardwood flooring throughout Basement with plenty of storage 2-car garage Newer mechanical systems 2-year lease Pet & Smoking Policy
Pets: TBD Smoking: No smoking is allowed inside the premises.
How to Apply
Schedule a self-showing and submit an application online at
Please ensure you have all required documents ready to upload. Application fees must be paid with a credit or debit card.
Application, Lease Terms & Fees
Hold Fee/Earnest Money: Equal to one month's rent and due within 24 hours of application approval.
Application Fee: $65 per adult, non-refundable.
Application Turnaround Time: 3–5 business days with a completed application.
Lease Length: 2 years
All information is deemed reliable but not guaranteed and is subject to change. Tenants are responsible for verifying all material facts, including but not limited to room sizes, utilities, schools, HOA rules, community amenities, fees, and costs.
LREI Property Management LLC 815 Ulrich Avenue Louisville, KY 40219
Leasing Line: Office:
By submitting your information on this page you consent to being contacted by the Property Manager and RentEngine via SMS, phone, or email.
Contact
Protect yourself from fraud. Do not send money to anyone you don't know.