Data provided by TravelTime

Last Updated:
Floor Plan Models and Units
Number of BedroomsNumber of BathroomsRent RangeSquare FootageName of Floor PlanUnit NumberAvailabilityNewly AddedView More Details
Beds Baths Rent Sq. Ft. Availability
2 Bathrooms
$1,850
1,200 8/15/26

New

8/15/26 $1,850
1,200Sq. Ft.
* Price shown is total price based on community-supplied monthly required fees. Excludes user-selected optional fees and variable or usage-based fees and required charges due at or prior to move-in or at move-out. View Fees and Policies for details. Price, availability, fees, and any applicable rent special are subject to change without notice. * Square footage definitions vary. Displayed square footage is approximate.

Fees and Policies

The fees listed below are community-provided and may exclude utilities or add-ons. All payments are made directly to the property and are non-refundable unless otherwise specified.

One-Time Basics

Due at Move-In

  • Security Deposit - Refundable
    $1,825

Convenient For

  • Undergraduates
  • Graduate Students
  • Faculty/Staff

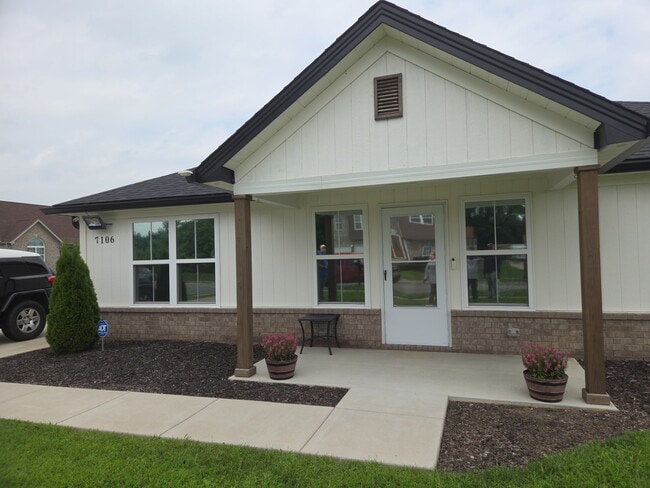
7106 James Madison Way (Louisville, KY)

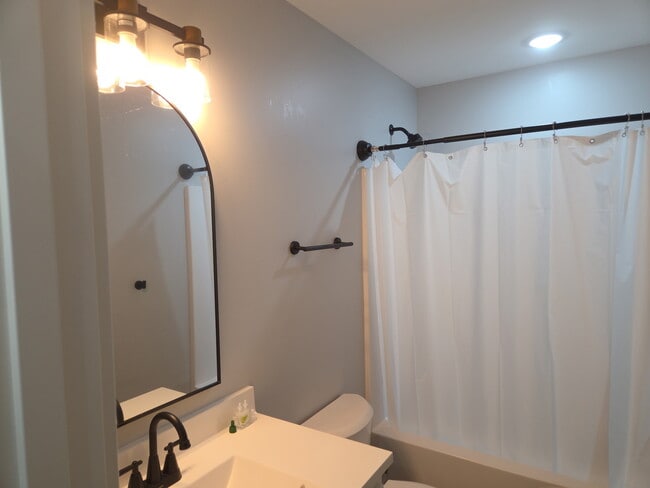
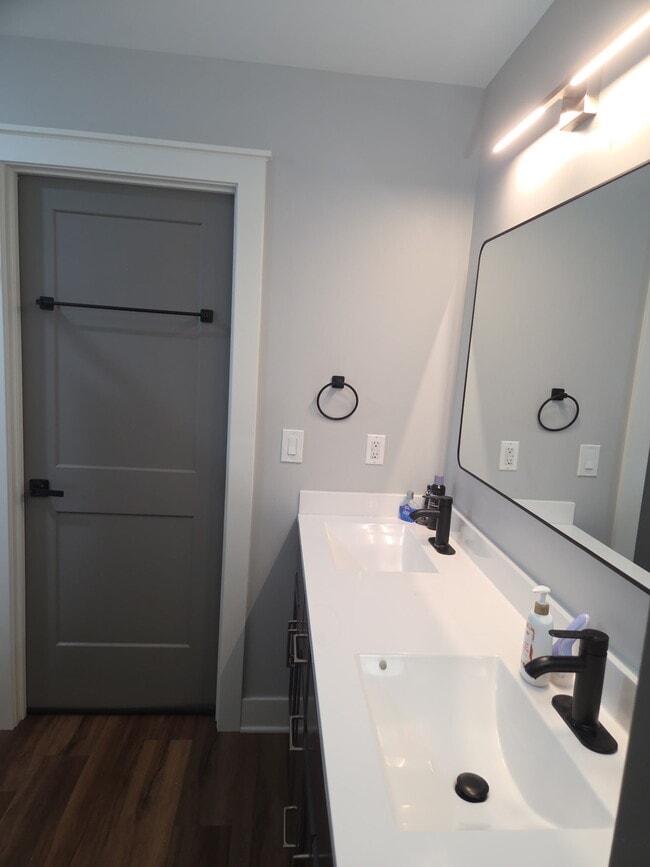
Beautiful 3-bedroom, 2-bath home built in 2023 featuring a modern open-concept floor plan with a desirable split-bedroom layout for added privacy. The home offers luxury vinyl plank (LVP) flooring throughout and energy-efficient mini-split heating... and cooling units in every room for personalized comfort.

The spacious kitchen opens to the living and dining areas, creating the perfect space for entertaining or everyday living. The primary suite includes a private full bath and is separated from the secondary bedrooms.

Enjoy outdoor living in the large, fully privacy-fenced backyard with a storage shed for lawn equipment, bicycles, or additional storage needs.

Located in the desirable Fawn Lakes Subdivision, this home offers a convenient commute—approximately 20 minutes to Fort Knox and 20 minutes to Downtown Louisville, with easy access to shopping, restaurants, schools, and major highways.

Property Features

Built in 2023
3 Bedrooms
2 Full Bathrooms
Open-concept floor plan
Split-bedroom design
Luxury Vinyl Plank (LVP) flooring throughout
Mini-split heating & cooling in every room
Large privacy-fenced backyard
Storage shed
Convenient location near Fort Knox and Downtown Louisville
Brand-New 2023 Home for Rent – 3 Bedrooms | 2 Full Baths | Fawn Lakes Subdivision

Be the next to enjoy this beautiful, like-new home built in 2023 in the desirable Fawn Lakes Subdivision. Designed with today's lifestyle in mind, this home features a bright open-concept floor plan with durable luxury vinyl plank (LVP) flooring throughout and a popular split-bedroom layout that provides added privacy for the primary suite.

Stay comfortable year-round with energy-efficient mini-split heating and cooling systems in every room, allowing for personalized climate control throughout the home.

Step outside to enjoy a fully fenced private backyard, perfect for relaxing, entertaining, or giving pets plenty of room to play. A storage shed provides additional space for tools, lawn equipment, bikes, or seasonal items.

Conveniently located just 20 minutes from Fort Knox and 20 minutes from Downtown Louisville, this home offers the perfect balance of peaceful neighborhood living with easy access to work, shopping, dining, and entertainment.

Property Features:

3 Bedrooms
2 Full Bathrooms
Built in 2023
Open-concept floor plan
Split-bedroom design
Luxury Vinyl Plank (LVP) flooring throughout
Mini-split HVAC units in every room
Large, fully privacy-fenced backyard
Storage shed included
Located in Fawn Lakes Subdivision
Approximately 20 minutes to Fort Knox
Approximately 20 minutes to Downtown Louisville

Rental Information

Minimum 2-year lease, with all leases ending on March 31
Application required for all occupants age 18 and older
Pet-friendly (maximum of 2 pets)
$275 non-refundable pet fee per pet
$35 monthly pet rent per pet
Tenant is responsible for utilities

This exceptional home offers modern finishes, energy-efficient comfort, and an outstanding location. Schedule your showing today and make this beautiful home your next residence!

Contact

Protect yourself from fraud. Do not send money to anyone you don't know.

Amenities

Unit Features

  • Air Conditioning
  • Dishwasher
  • Garden/Yard
  • Microwave
  • Refrigerator

Shopping Centers

13016-13022 Dixie Hwy Walk: 24 min Distance: 1.3 mi
Valley Station Shopping Center Walk: 95 min Distance: 4.9 mi
Valley Commons Walk: 103 min Distance: 5.4 mi

Airports

Louisville Muhammad Ali International Drive: 25 min Distance: 14.0 mi

Colleges and Universities Nearby

Jefferson Comm. & Tech., SW Drive: 15 min Distance: 6.6 mi

Parks and Recreation

Jefferson Memorial Forest Drive: 18 min Distance: 8.5 mi

Schools

Watson Lane Elementary School
Grades PK-5
Public
NR
Out of 10
Robert Frost Sixth-Grade Academy
Grades K-8
Public
NR
Out of 10
Stuart Middle School
Grades 6-8
Public
2
Out of 10
Valley Traditional High School
Grades 9-12
Public
1
Out of 10
Our Lady of Consolation El School
Grades PK-8
Private
NR
Out of 10
Landmark Christian Academy
Grades PK-12
Private
NR
Out of 10

Ratings

Walkability

Somewhat friendly

Walkability

20/ 100

Transit

Not friendly

Transit

10/ 100

Bikeability

Somewhat friendly

Bikeability

30/ 100

Scores provided by Local Logic

Sound

Active

Sound

79/ 100

TrafficBusy
AirportCalm
BusinessCalm

Data provided by HowLoud®

Protect yourself from scams.  Learn More