End of Summer Blowout Specials! Move in by 9/25 and enjoy a $1,000 rent credit — plus your application fee refunded at move-in!
Floor Plan Models and Units
Number of Bedrooms
Number of Bathrooms
Rent Range
Square Footage
Name of Floor Plan
Unit Number
Availability
Newly Added
View More Details
Beds
Baths
Rent
Sq. Ft.
Availability
2 Bathrooms
$1,790
2,118
Available Now
Available Now $1,790
2,118Sq. Ft.
* Price shown is total price based on community-supplied monthly required fees. Excludes user-selected optional fees and variable or usage-based fees and required charges due at or prior to move-in or at move-out. View Fees and Policies for details. Price, availability, fees, and any applicable rent special are subject to change without notice. * Square footage definitions vary. Displayed square footage is approximate.
Fees and Policies
The fees listed below are community-provided and may exclude utilities or add-ons. All payments are made directly to the property and are non-refundable unless otherwise specified.
Monthly Utilities & Services
Internet Fee
$65
Residents Benefits Package
$56
One-Time Move-In Fees
Administrative Fee
$125
Application Fee
$55
Convenient For
Undergraduates
Graduate Students
Faculty/Staff
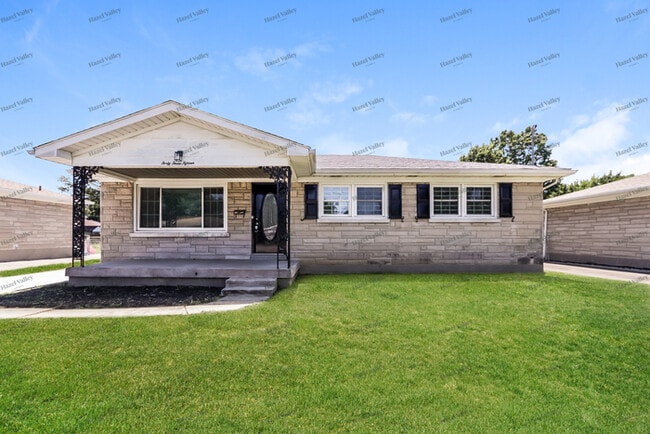
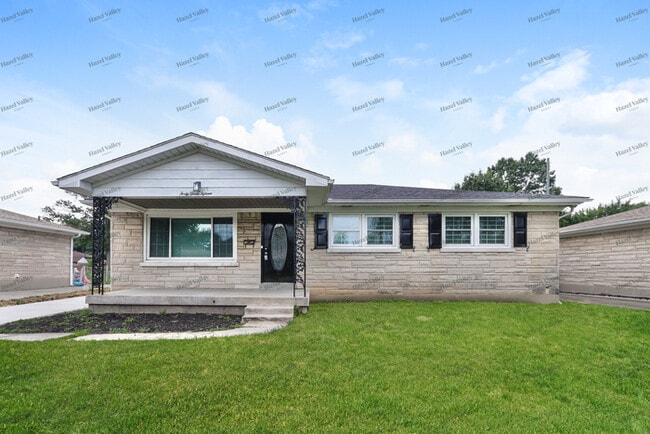
4315 Clarene Dr (Louisville, KY)
End of Summer Blowout Specials! Move in by 9/25 and enjoy a $1,000 rent credit — plus your application fee refunded at move-in!
Welcome to this single-family home in Louisville, Kentucky, where comfort and thoughtful design come together in a... spacious 2,118 square feet of living area. With three bedrooms and two bathrooms, this well-maintained residence provides ample space for everyday living. The single-story layout ensures easy accessibility throughout the home.
Inside, you'll find a well-appointed kitchen that caters to both daily meal preparation and casual gatherings. The combination of abundant cabinetry and modern appliances offers a functional space for cooking and entertaining. The home's bedrooms provide comfortable retreats, while the two bathrooms are designed with practicality in mind, featuring convenient amenities for your daily routines.
Schedule a tour today!
Bedrooms: 3 Bathrooms: 2 SQ. FT: 2118 Utilities: Electric, Gas, Water, Trash, Sewer and Snow Removal Basement: No Fireplace: If a Fireplace is present, it is decorative only and not for resident use. Laundry: Hookups available Pets: Allowed - Allowed with additional pet fees and screening Security Deposit: Same as the rent Move in fee: $125.00 Application Fee: $55.00 per adult application Resident Benefit Package: $55.95 Monthly Charge (see details below) High Speed Internet: $65.00 Monthly Charge A full list of fees can be found at Brokerage License Number: 303987
DISCLOSURES:
This property may require a municipal inspection which may affect when it is available for move-in. There may already be applications submitted for this property at the time you submit your application. We cannot guarantee this home, although it may be available at the time your application is submitted. A security deposit will not be accepted until the rental application is approved. Looking for a new place to call home? Search for open rentals with Hazel Valley where comfort and happiness are our top priority. All Hazel Valley Homes residents are enrolled in the Resident Benefits Package (RBP) for $55.95/month which includes renters insurance, HVAC air filter delivery (for applicable properties), credit building to help boost your credit score with timely rent payments, $1M Identity Protection, move-in concierge service making utility connection and home service setup a breeze during your move-in, our best-in-class resident rewards program, and much more! In addition, residents receive access to Hazel Valley Homes' group rate internet with high-speed 1 Gig internet for $65.00/month, providing fast, reliable connectivity for work, streaming, gaming, and more. More details upon qualified application. This property allows self guided viewing without an appointment. Contact for details.
Contact
Protect yourself from fraud. Do not send money to anyone you don't know.