

107 Irondale Ct, Louisville, KY 40245
107 Irondale Ct, Louisville, KY 40245
Map -
Url: http://www.louisvilleoffcampus.com/housing/property/107-irondale-court/yg1w4cv
Phone Number: (877) 720-7368
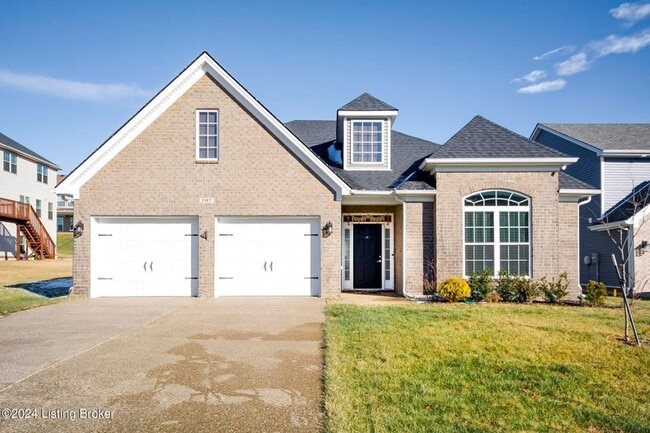
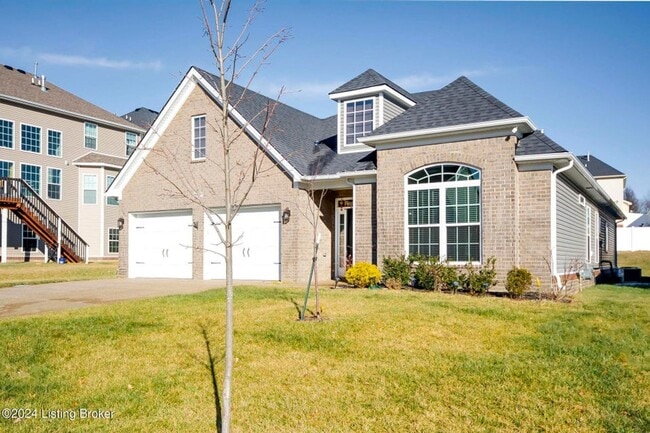
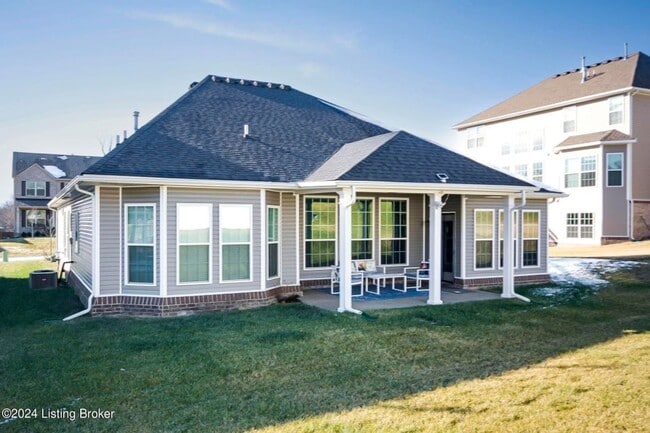
Data provided by TravelTime
| Number of Bedrooms | Number of Bathrooms | Rent Range | Square Footage | Name of Floor Plan | Unit Number | Availability | Newly Added | View More Details |
|---|
Convenient For
- Undergraduates
- Graduate Students
- Faculty/Staff
Amenities
Unit Features
- Air Conditioning
- Dishwasher
- Patio, Balcony, Porch or Deck
Unique Features
- Attached Garage
- Beautiful Light Fixtures
- Brick Exterior
- Concrete Driveway
- Concrete Sidewalks
- Covered Rear Porch
- Dormers
- Double Driveway
- Double Vanity sink
- First floor Master and Laundry
- Gas Stovetop/Oven
- Hardwood Laminate Flooring
- Huge Soaking Tub & Seperate Shower in Master Bath
- Island w/ Bar
- Large Bay Window
- Laundry Room
- No Steps
- None
- Off-Street Parking
- Premium Appliances Included
- Recessed Lighting
- Single Level Home
- Spacious Master Suite
- Tiled Backsplash
- Tiled Shower
- Trey Ceilings
- Two Overhead Garage Doors
- Vaulted Ceilings
Shopping Centers
| Landis Lakes Towne Center | Walk: 55 min | Distance: 2.9 mi |
|---|---|---|
| Shelby Plaza | Walk: 75 min | Distance: 3.9 mi |
| 13320-13332 Shelbyville Rd | Drive: 7 min | Distance: 4.1 mi |
Airports
| Louisville Muhammad Ali International | Drive: 36 min | Distance: 22.8 mi |
|---|
Colleges and Universities Nearby
| University of Louisville | Drive: 15 min | Distance: 8.8 mi |
|---|
Parks and Recreation
| E.P. ""Tom"" Sawyer State Park | Drive: 18 min | Distance: 8.0 mi |
|---|---|---|
| Blackacre Preserve | Drive: 14 min | Distance: 8.5 mi |
Schools
Stopher Elementary School
Grades PK-5
Public
8
Out of 10
Crosby Middle School
Grades 6-8
Public
8
Out of 10
Eastern High School
Grades 9-12
Public
5
Out of 10
Spencer Christian School
Grades PK-8
Private
NR
Out of 10
Christian Academy of Louisville High School
Grades 9-12
Private
NR
Out of 10



